
— Available Homes
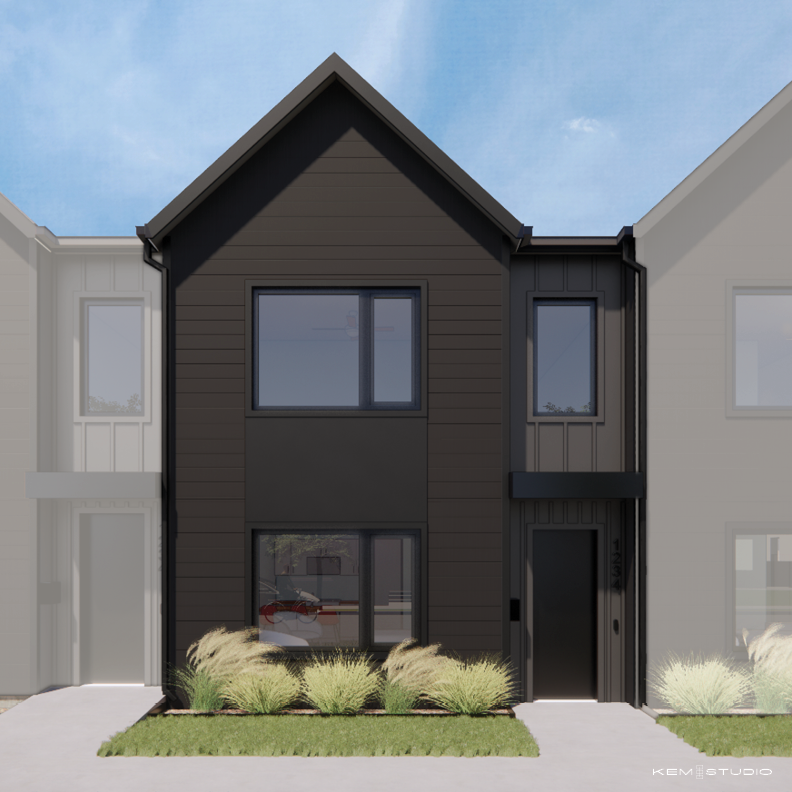
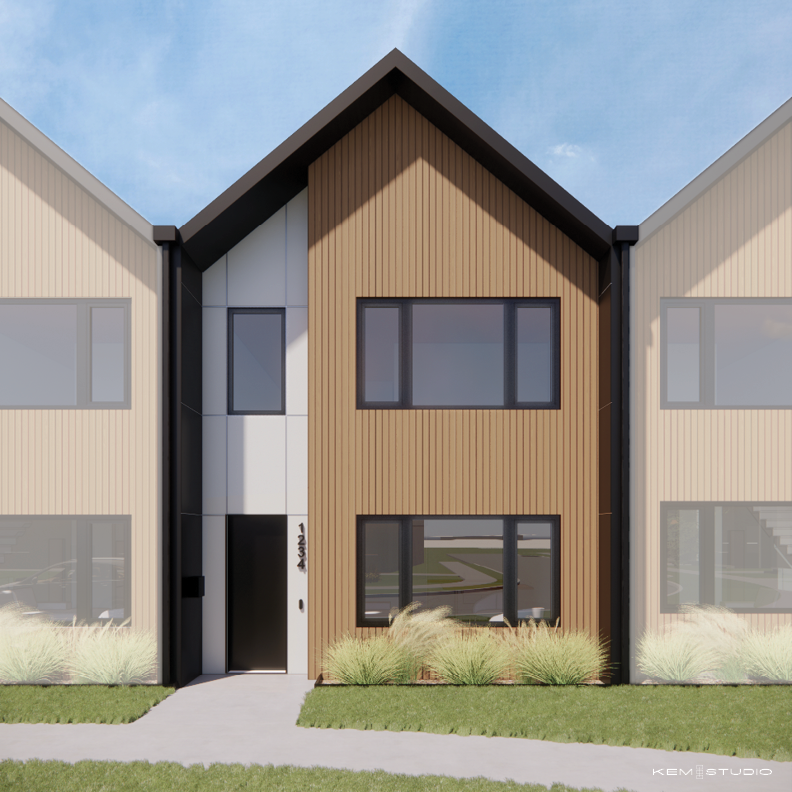
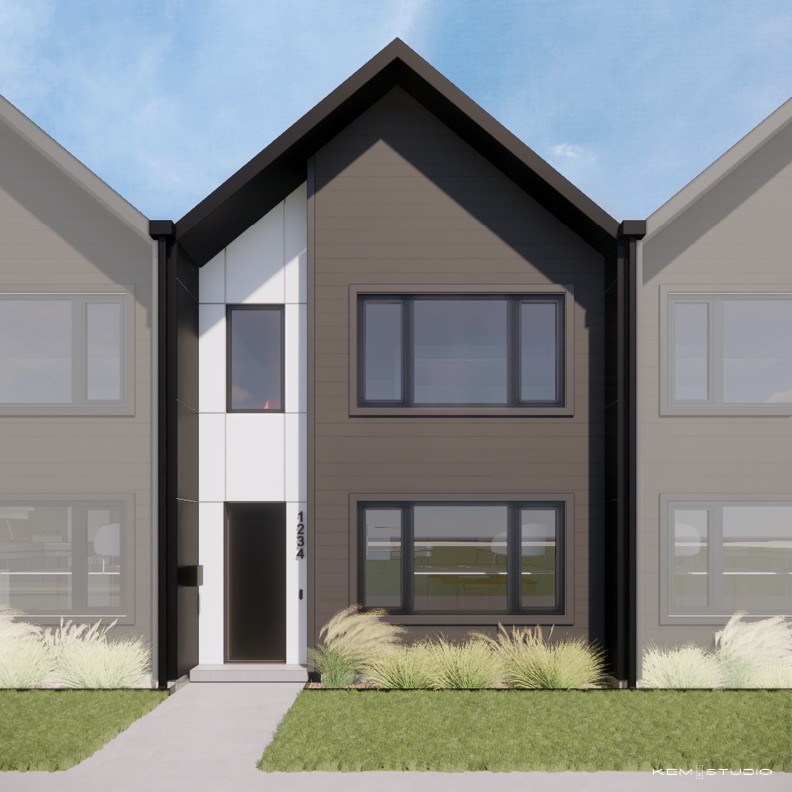
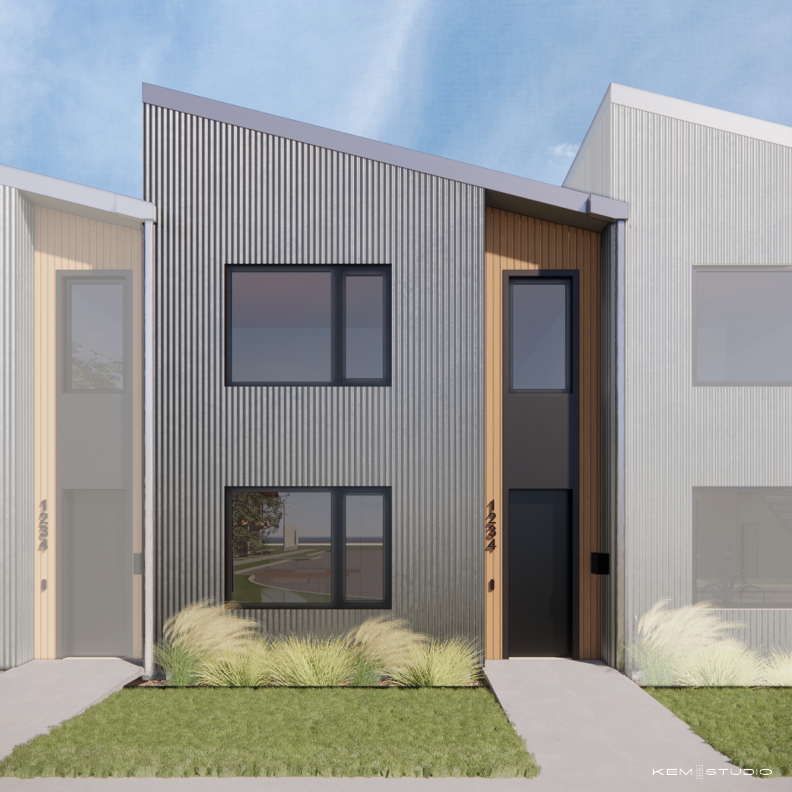
Twenty Townhomes, one plan, four elevations.
Every home is built using The Summit floor plan and offered in four distinctive exterior elevations. Buyers can personalize their home by selecting from a variety of interior finish options, making it easy to create a space that reflects their style.
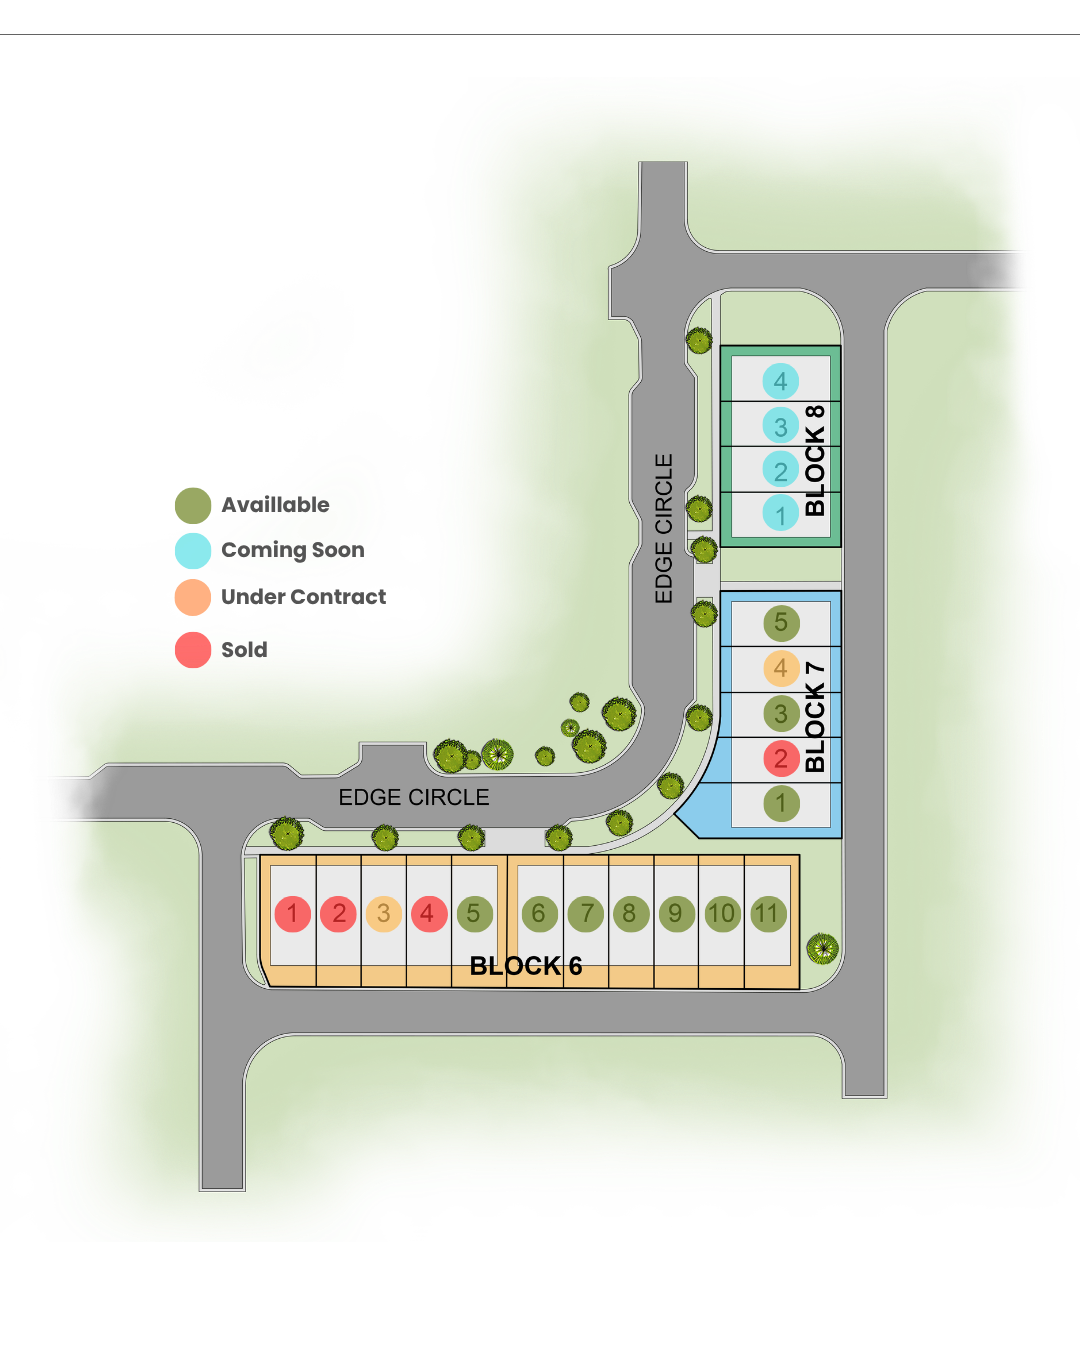
Townhome Site Map
Floor Plan – The Summit
A 2-car garage and open living/kitchen on the lower level; three bedrooms upstairs including a primary suite with walk-in closet. Available in two exterior elevations.
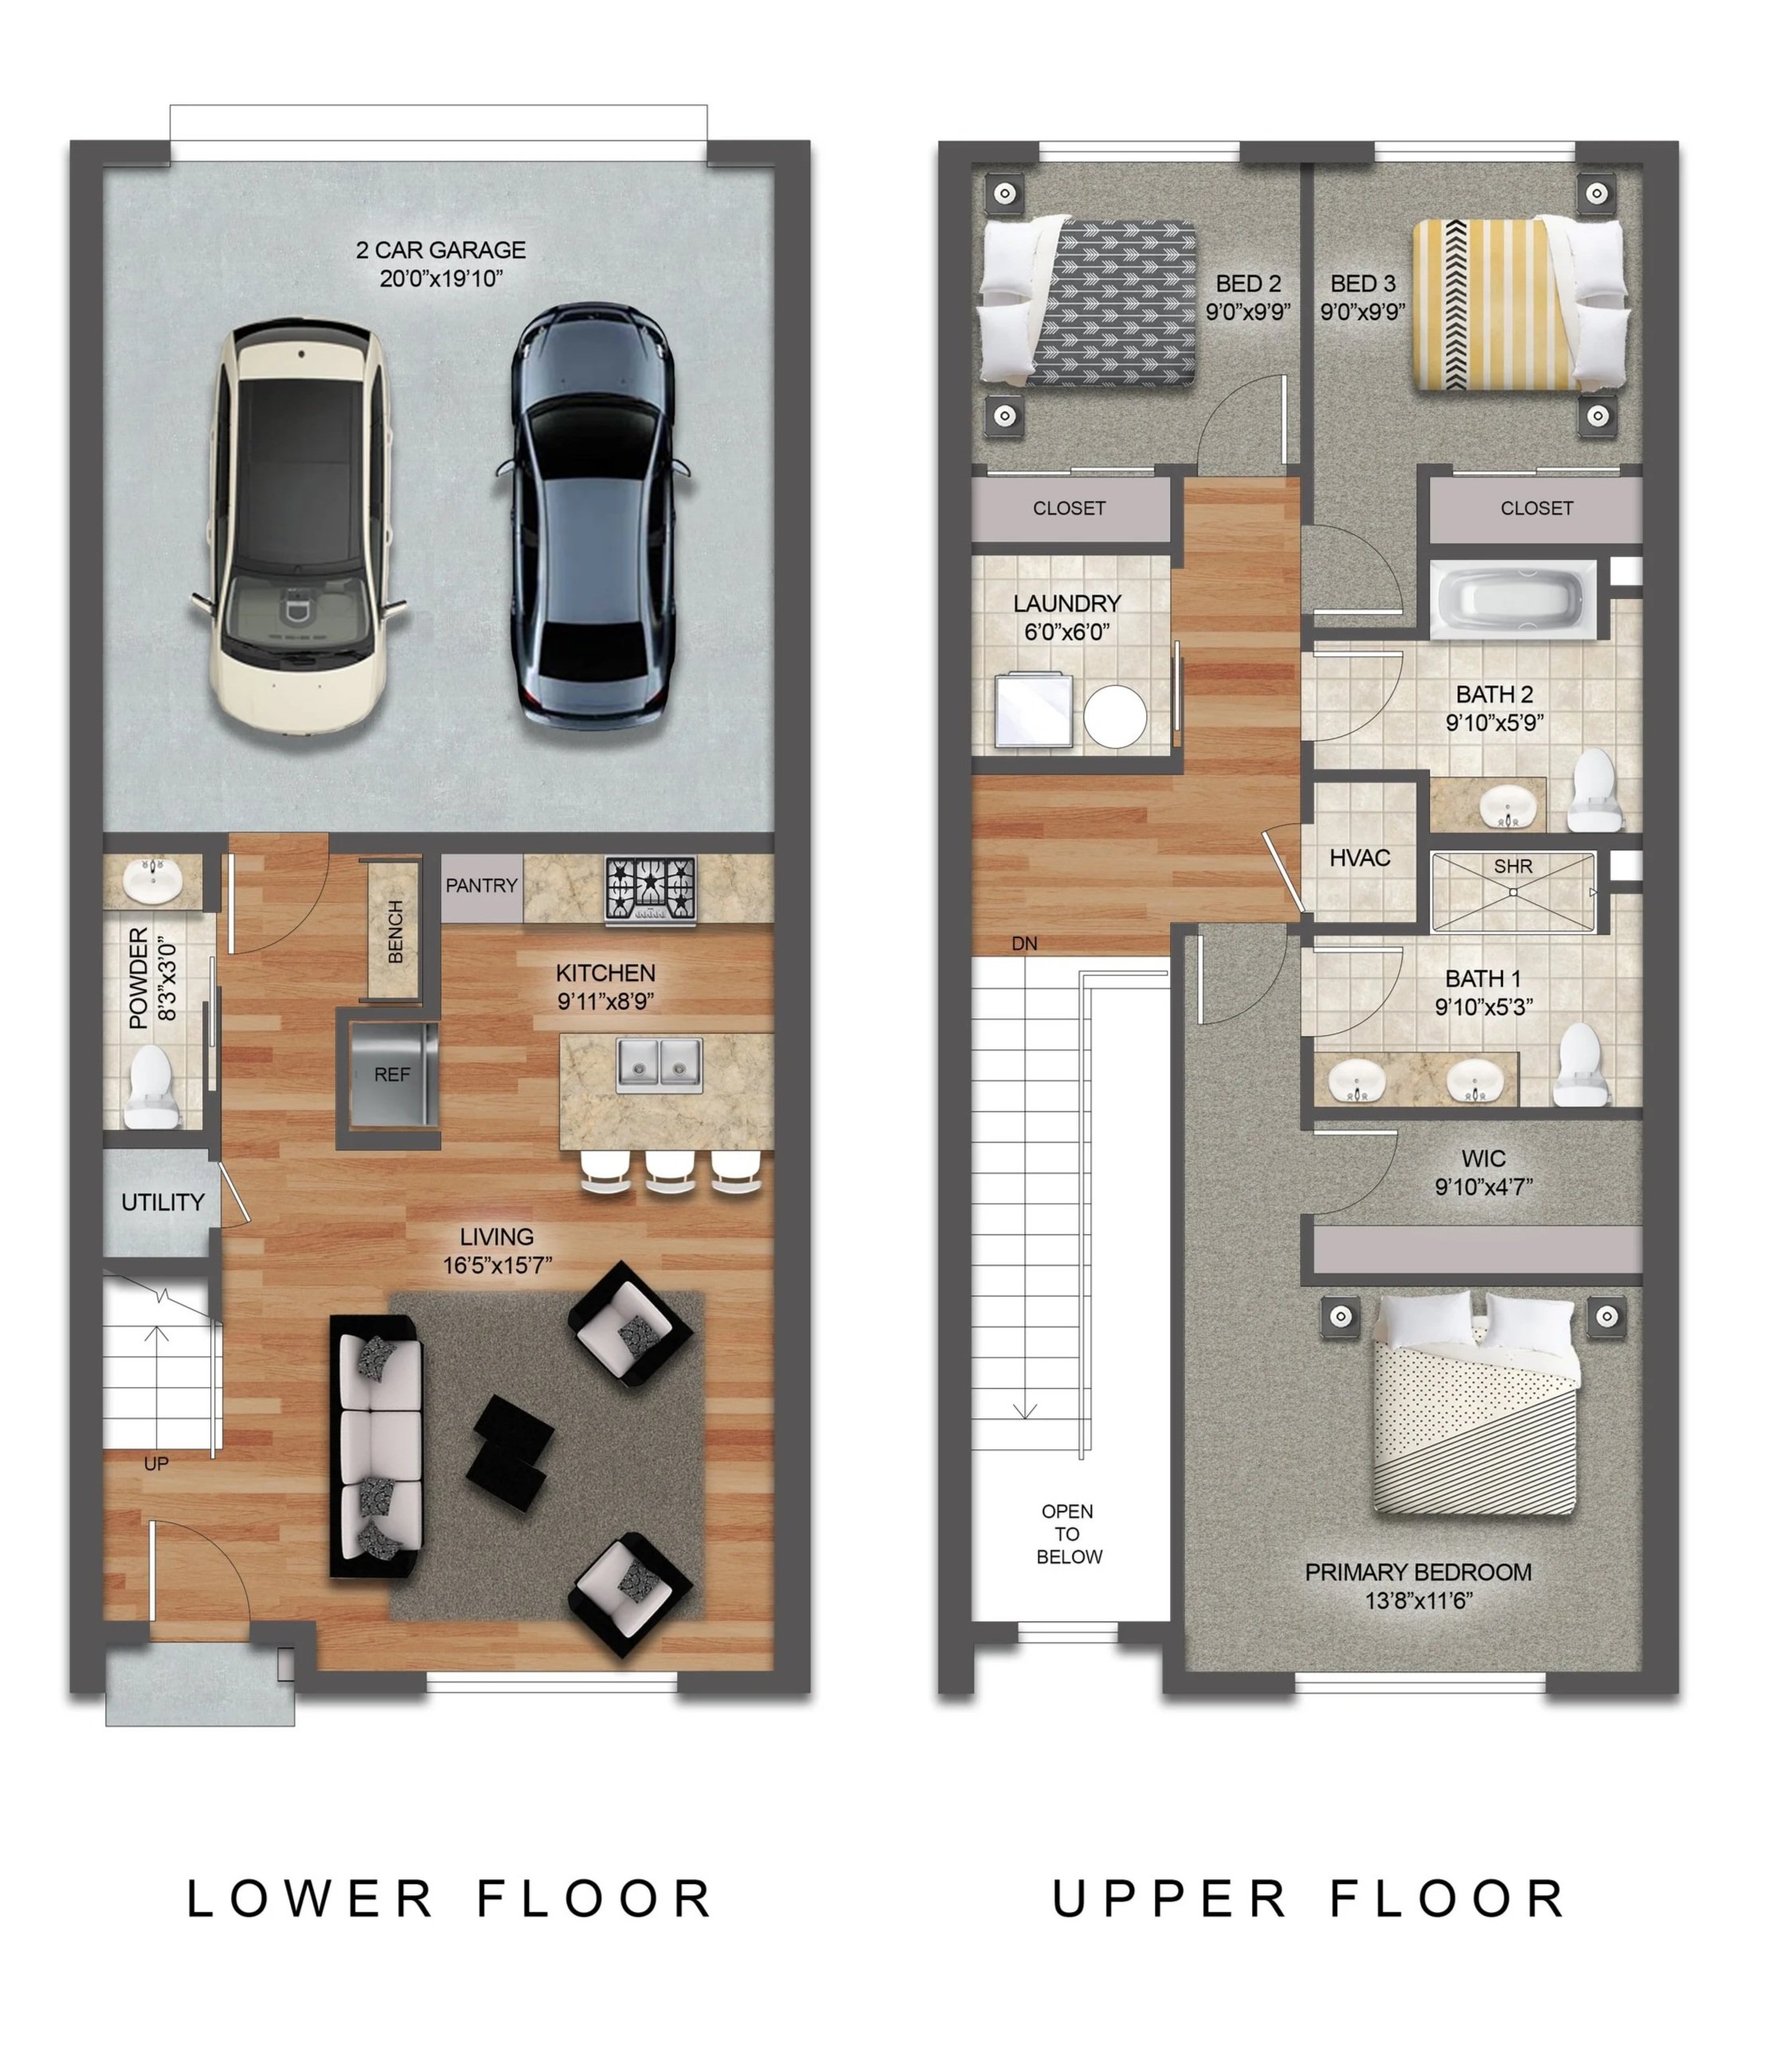
3
Bedrooms
2.5
Bathrooms
1,476
Square feet
17
Homes left
Four elevations, one plan.
Choose the exterior that fits your street — the interior floor plan stays the same across both.
Available Homes & Current Pricing
Below is current list pricing for available homes on Edge Circle, organized by block and lot. Pricing and availability are updated regularly & contact our team to confirm before scheduling a tour.
| Block | Lot | Address | Current List Price |
|---|---|---|---|
| Block 6 | 3 | 913 Edge Cir. | $419,500 Under Contract |
| Block 6 | 5 | 921 Edge Cir. | $439,500 |
| Block 6 | 6 | 925 Edge Cir. | $445,000 |
| Block 6 | 7 | 929 Edge Cir. | $379,900* |
| Block 6 | 8 | 933 Edge Cir. | $399,900 |
| Block 6 | 9 | 937 Edge Cir. | $424,000 |
| Block 6 | 10 | 941 Edge Cir. | $424,000 |
| Block 6 | 11 | 945 Edge Cir. | $445,000 |
| Block 7 | 1 | 953 Edge Cir. | $445,000 |
| Block 7 | 3 | 961 Edge Cir. | $424,000 |
| Block 7 | 4 | 965 Edge Cir. | $424,000 Under Contract |
| Block 7 | 5 | 969 Edge Cir. | $445,000 |
*5.99% permanent interest rate at this special price.
**4.99% permanent interest rate on all others.
— Next Step